

 Lietuvių
 English
VERANDAS, Terrace Glazing Systems
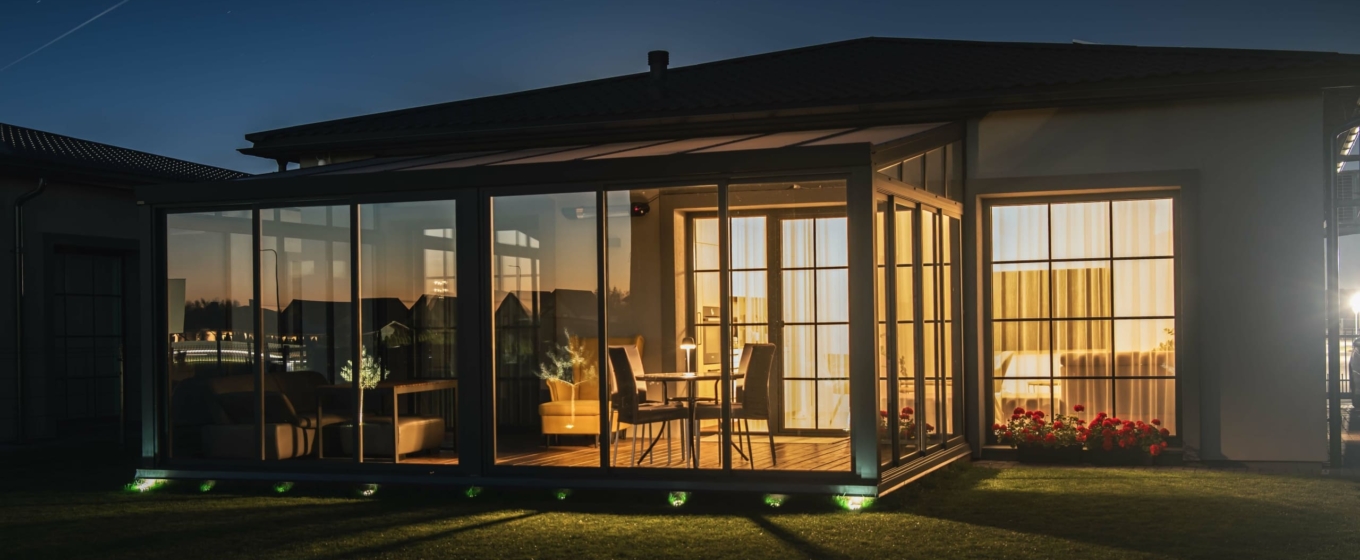
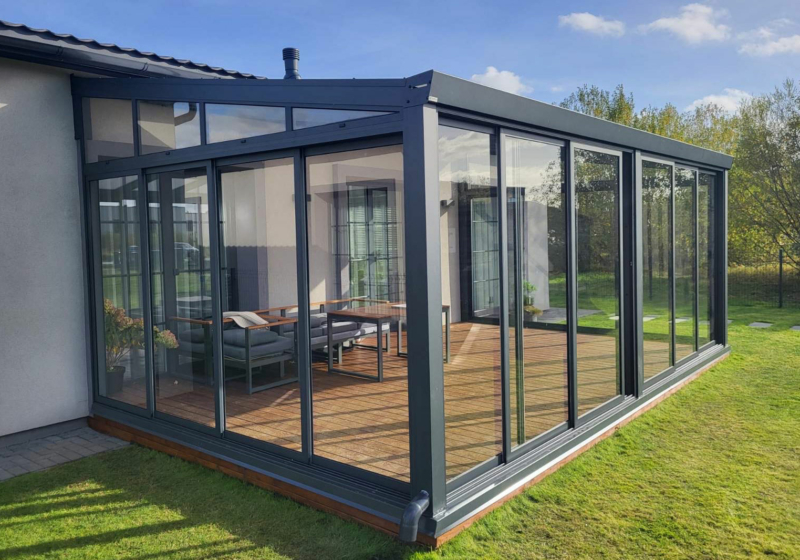
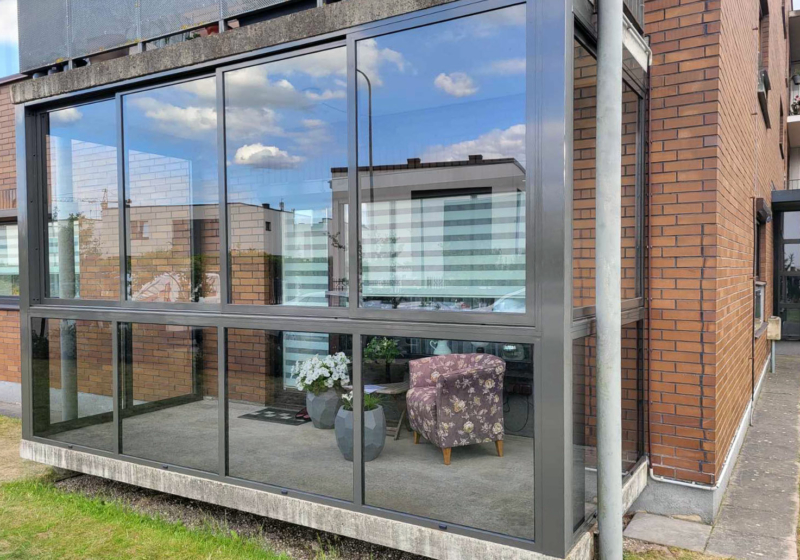
Gardenis UAB designs, develops, and manufactures three types of contemporary, durable, and functional sliding or fixed glass wall panel systems.
---
 |
 |
 |
||||||
 |
 |
 |
||||||
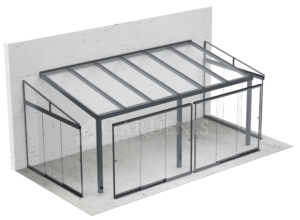
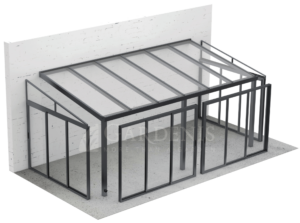
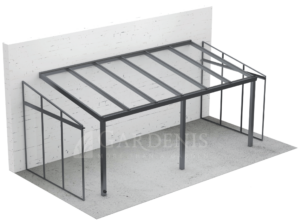
| - sliding frameless | - sliding framed | - fixed framed |
-
All three systems are widely chosen for verandas, glass rooms and glass extensions across the Baltic and Nordic regions, as well as the United Kingdom, demonstrating their reliability in demanding climates and compatibility with contemporary architecture.
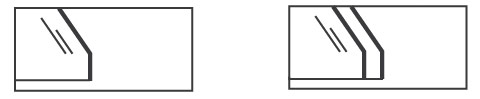
Alu Frame and Alu Fix systems are available with single or double-glazing options. The Frameless system is manufactured with 10 mm tempered glass, creating a refined, minimalist appearance with uninterrupted views.
Main Advantages
of ALU-GLASS, ALU-FRAME, and ALU-FIX systems
-
Modern, lightweight, and functional design
-
Long-term value ensured by high-quality, durable materials and low maintenance requirements
-
Well-balanced economic and functional efficiency
-
Custom dimensions and colour solutions
-
Suitable for integration with aluminium, timber, and steel structures
-
Full compatibility - all systems can be combined within one structure
-
Robust construction adapted to Baltic/Nordic climate conditions
-
Efficient and straightforward installation
Key Distinctions
between ALU-GLASS, ALU-FRAME, and ALU-FIX systems
-
-
Design and visual expression
-
Maximum and minimum sash dimensions
-
Structural and material characteristics
-
Air tightness and ventilation performance
-
Opening options, sash configurations, and locking solutions
-
Pricing structure
-
For detailed technical specifications and configuration options, please refer to the Products section below.
Products
 Custom sizes
 DIY installation
 Easy maintenance
 Delivery services
 Warranty
 CE Quality