

 Lietuvių
 English
About
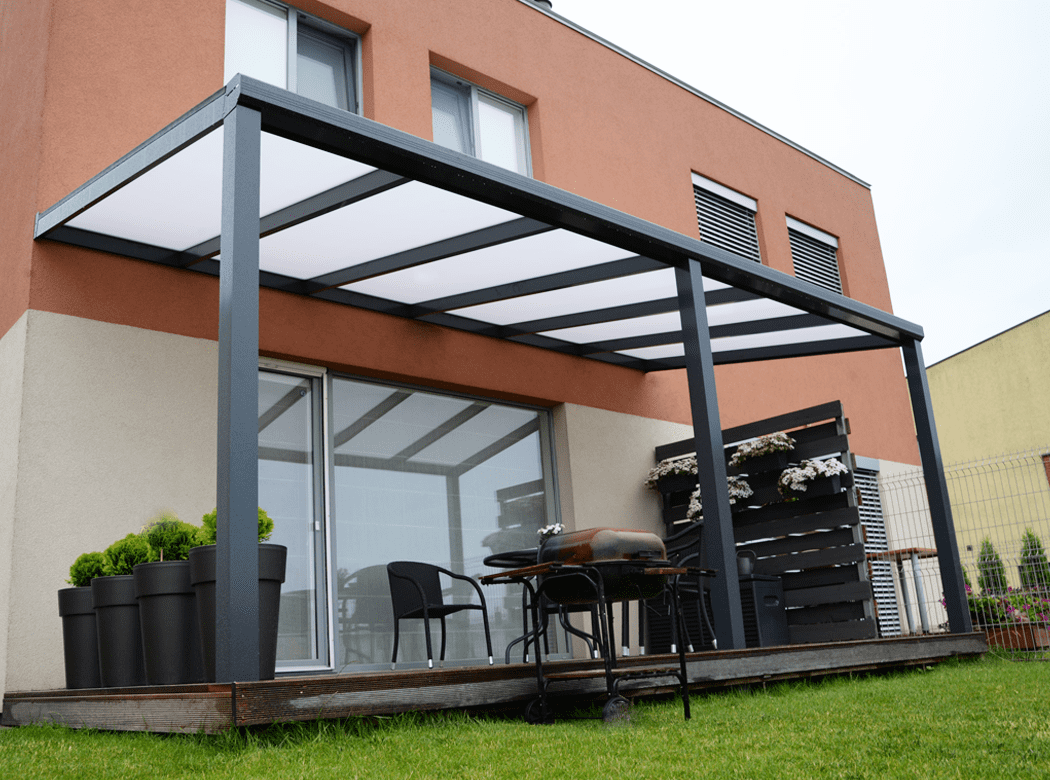
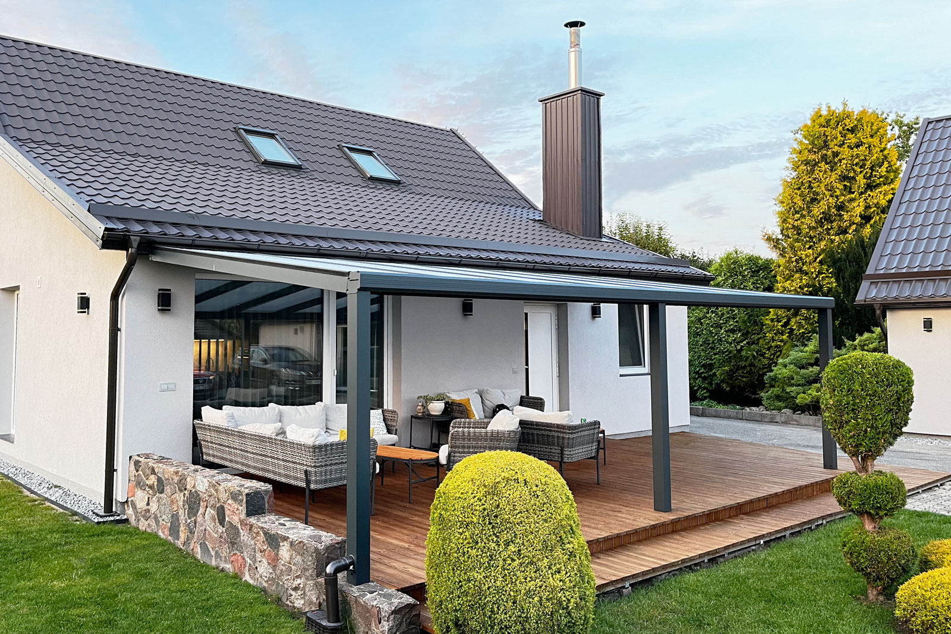
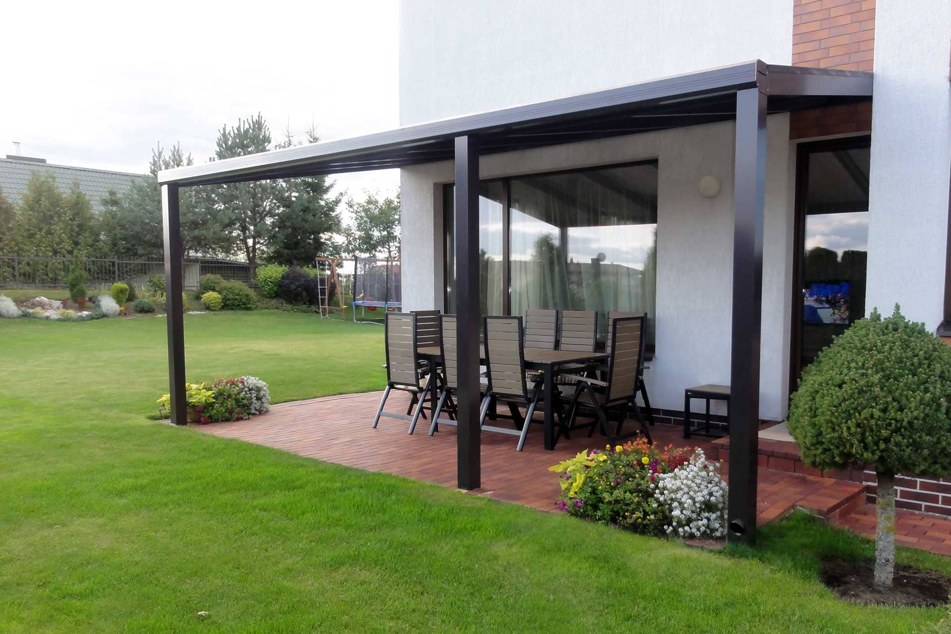
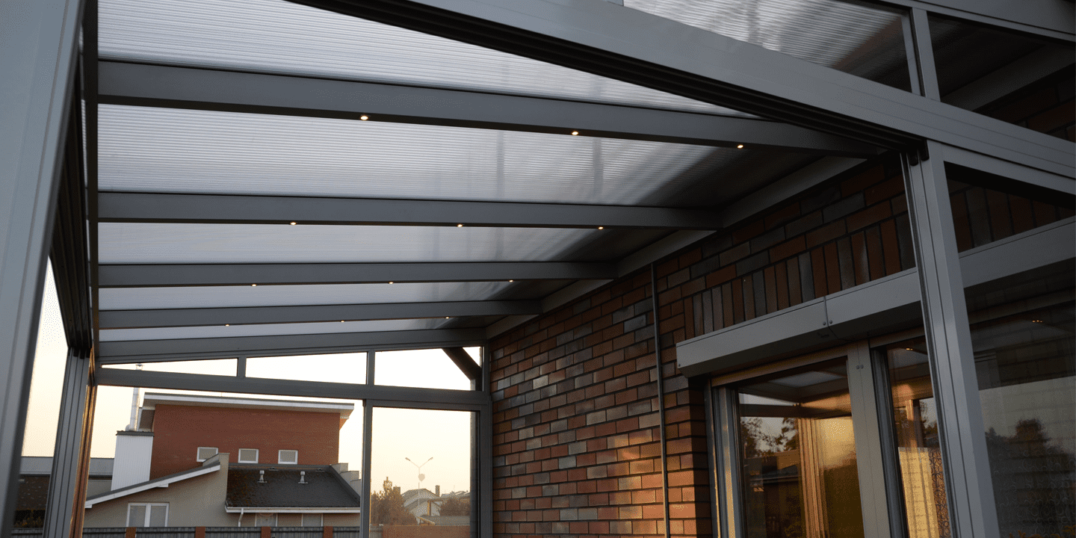
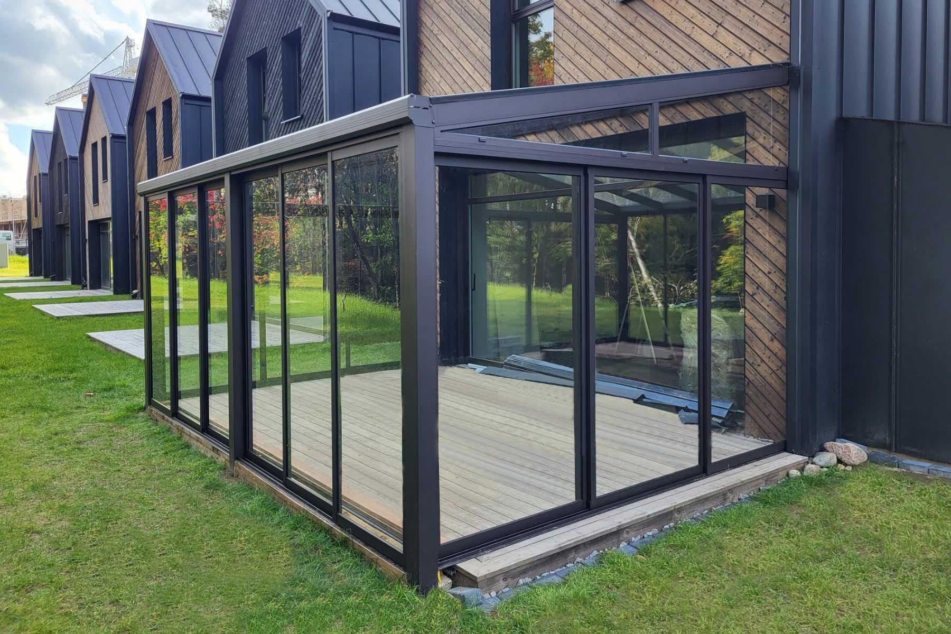
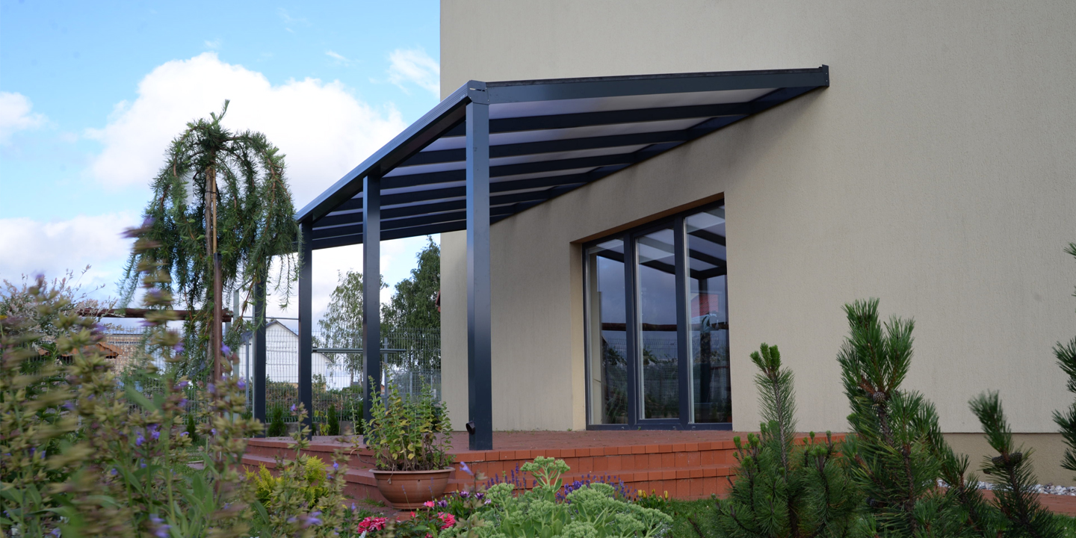
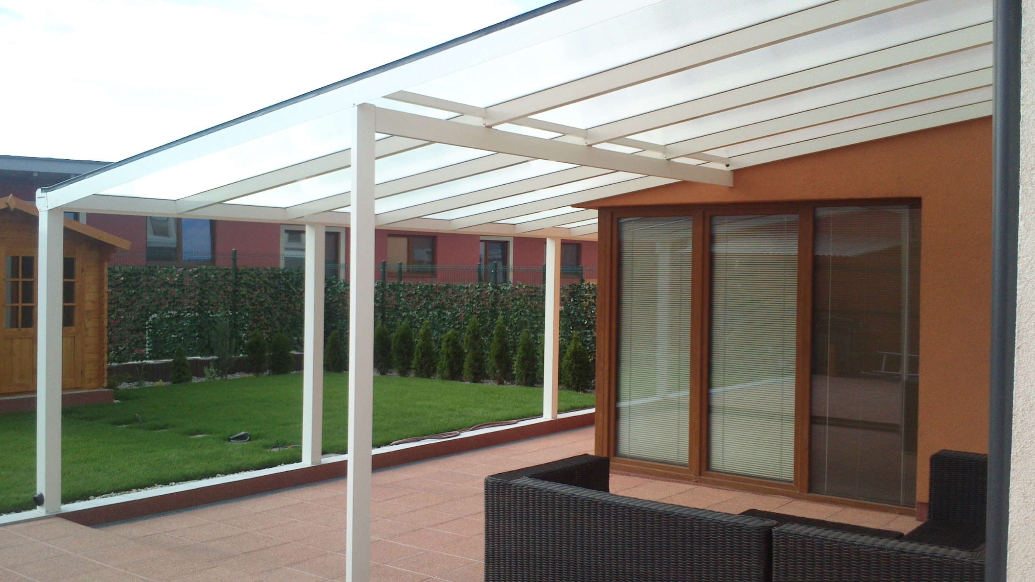
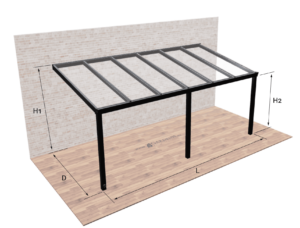
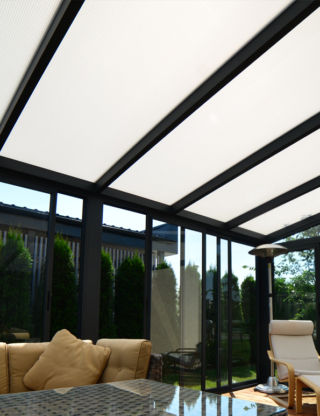
Our terrace roof system SOLAR ROOF Classic offers the essential qualities of a premium outdoor structure: a modern and elegant appearance, robust construction, compatibility with a wide range of facades, and the strength to endure Nordic winter snow loads and wind gusts. It can also be easily upgraded into a fully enclosed glass veranda.

--
With a strong commitment to quality, we offer a broad selection of terrace roof designs - more than 16 models in various sizes - providing versatile solutions for any project.
Each structure is built with robust, powder-coated aluminium profiles for lasting durability and includes an integrated gutter system to ensure efficient rainwater management.
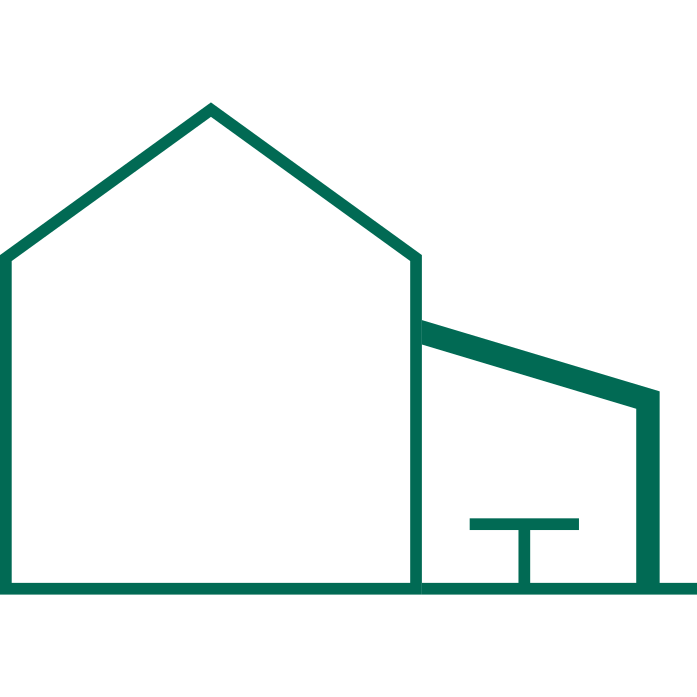
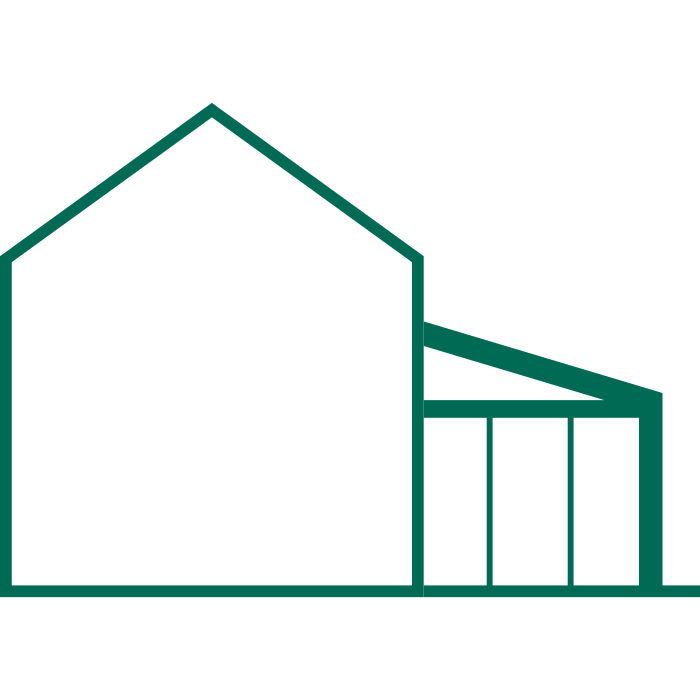
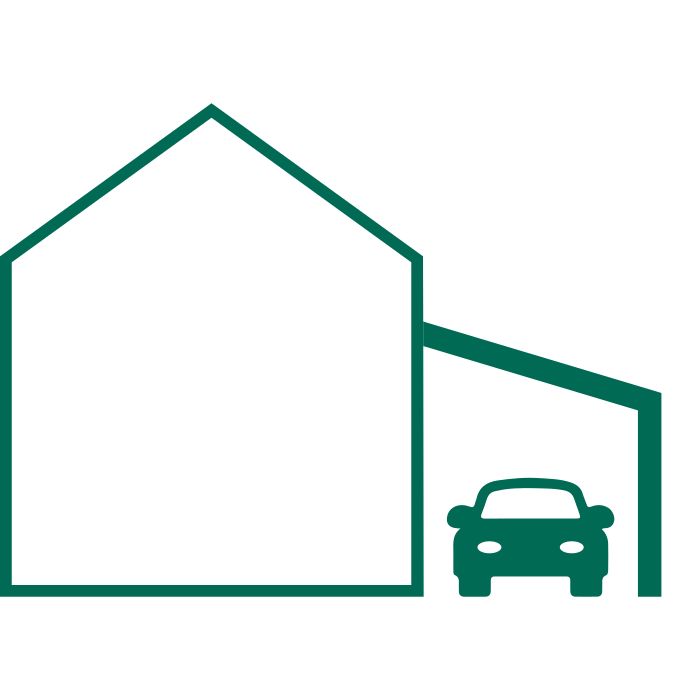
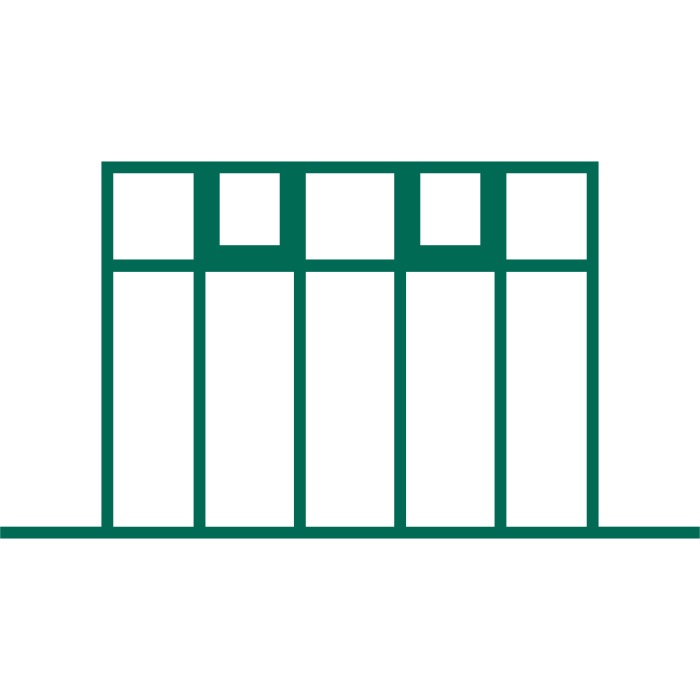
Models of Lean-To Terrace Roofs
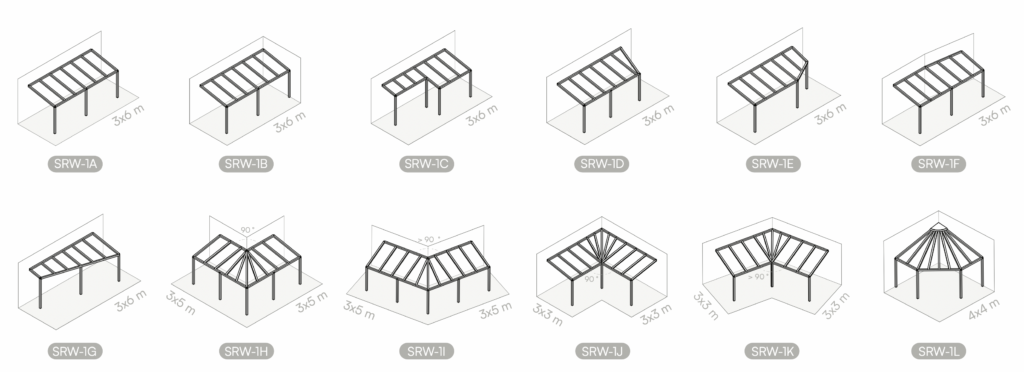

* the dimensions specified in the models indicate the appearance of the structure of this size.
---
To proceed with your selection, please specify your preferred design (model code) and required size, choose the structure colour, and indicate your glazing option.
SOLAR ROOF Classic combines structural strength with refined aesthetics, delivering a durable and functional terrace roof or carport solution that provides protection, comfort, and visual harmony.
-
Structure: solid aluminium profiles; maintenance-free; classic, clean-lined design
-
Glazing: 16 mm multi-wall polycarbonate (UV-protected) or 8 mm tempered glass
-
Roof slope: standard 11° (adjustable within the range of 6°–21°)
-
Sizes: available in both custom and standard dimensions (W x L x H)*
-
Support profile: 110 × 110 mm; robust and suitable for integrating wall glazing systems (framed or frameless)
-
Shapes: linear or angular; single-slope or double-slope; wall-mounted or free-standing
-
Colours: dark brown (RAL 8019. str.), dark grey/anthracite (RAL 7016, str.), white (RAL 9016, glossy); powder-coated (QUALICOAT); other RAL colours available on request
-
Joints: stainless steel
-
Rainwater management: integrated, concealed gutter and waterspout system
-
Installation: suitable for mounting on ground surfaces, wooden patios, or hard foundations (concrete, paving, etc.)
* some restrictions apply; consult with the seller
Roof Slope Options
SOLAR ROOF Classic terrace roof structures are designed with a standard roof slope of 11°, adjustable within a range from 6° to 21°.
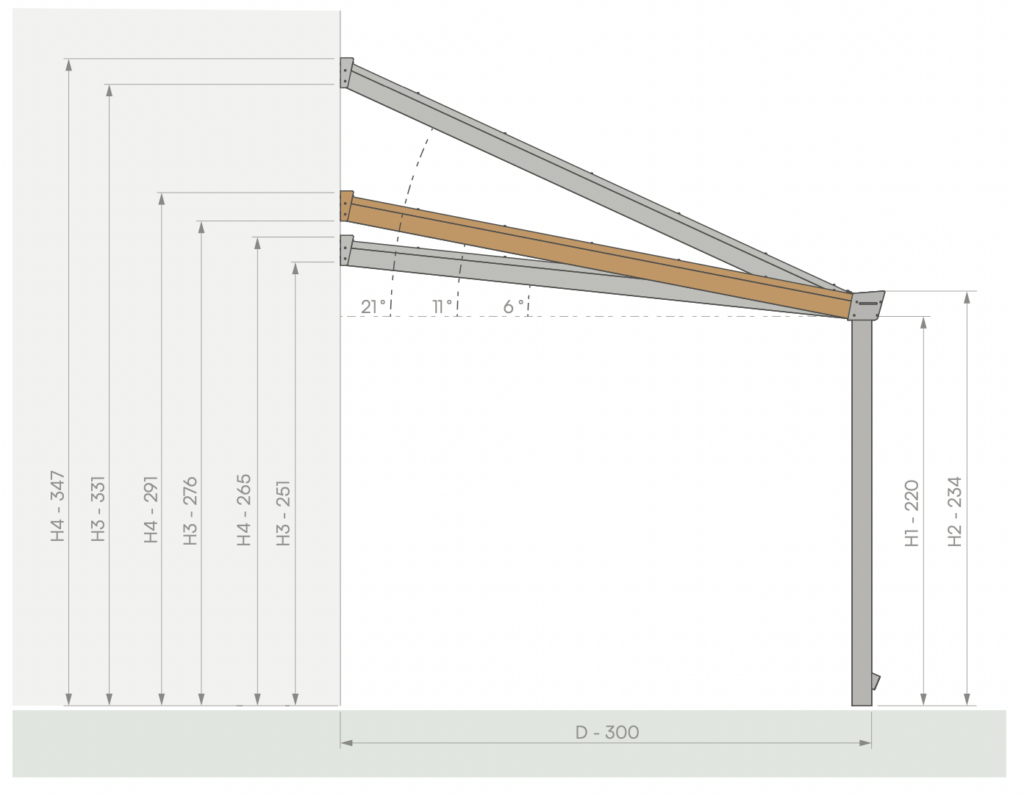
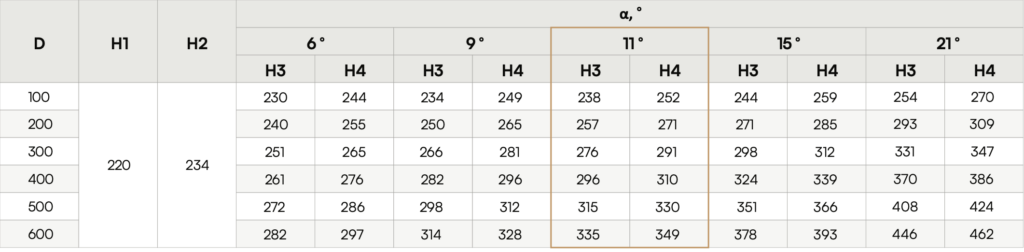
Fig. Slopes and dimensions of the SOLAR ROOF Classic structure
H1 – recommended optimal height of the front support (220 cm)
H2 – height of the structure at the building wall
D – structure depth (100–500 cm)

Weather conditions in the Baltic States and Northern Europe change rapidly, with frequent and often intense precipitation. Effective drainage is essential, as rainwater and snow must be channelled away from buildings and outdoor structures as quickly as possible. In such climates, properly sloped roofs provide vital protection, reducing the risks associated with excess moisture, structural deformation, or even collapse under heavy snow loads.
Choose our SOLAR ROOF Classic, engineered specifically for Nordic conditions. With appropriate winter maintenance, it will remain a durable and dependable solution for many years.
Frame Colour Options
Match the structure’s profile colour with the façades, window or door frames, and other architectural elements of your home.
We offer three standard colours:
- RAL 7016, str.
- RAL 8019, str.
- RAL 9016, glossy
Other RAL colours are available upon request.

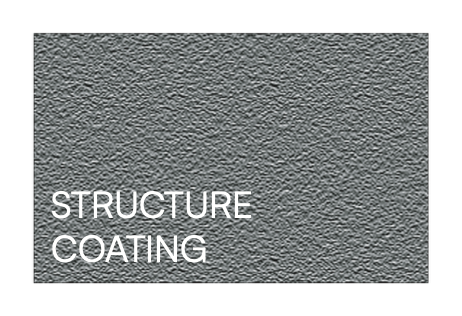
Finish: powder-coated (QUALICOAT), with a structural surface texture as standard.

Accessories
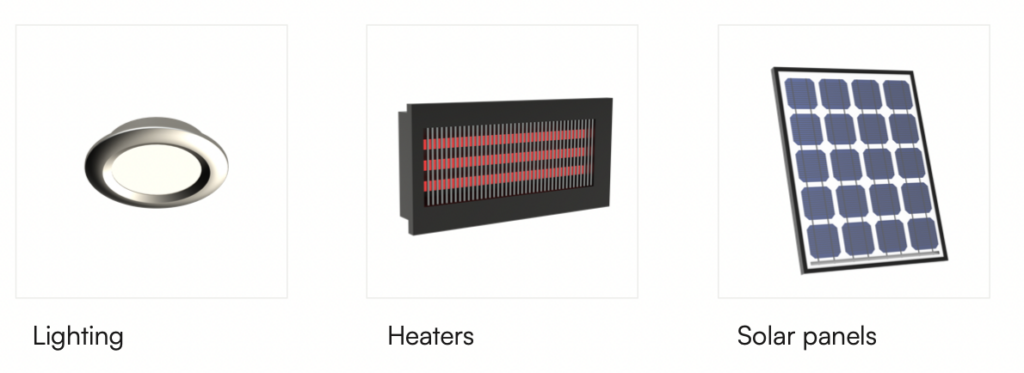
For enhanced comfort, we recommend integrating additional equipment into the structure. Lighting, heating, and other comfort accessories can be purchased from your local suppliers and installed according to your needs.
Patio Roof Material
SOLAR ROOF Classic structures are covered with durable, high-quality, low-maintenance, and 100% recyclable materials:
-
16 mm multi-wall polycarbonate
-
8 mm tempered glass
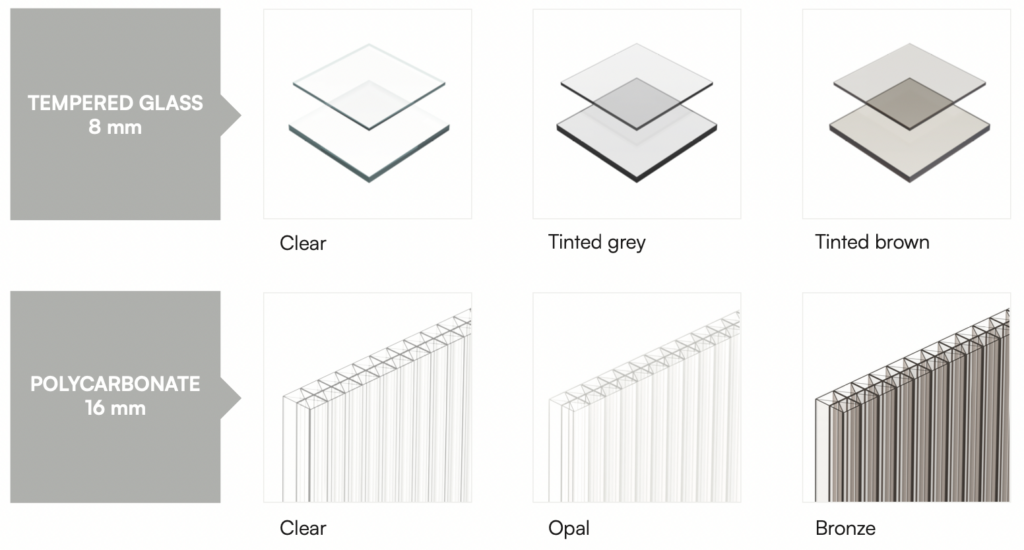
Fig. Range of materials for the roof panels of the SOLAR ROOF Classic patio roofing system
Advice:
To select the most suitable material for your patio cover, several factors should be evaluated carefully:
- the orientation of your patio in relation to the sun, the structural depth of the roof,
- the exterior colours and materials of your home,
- your overall budget,
- and the recommendations provided by our technical designers.
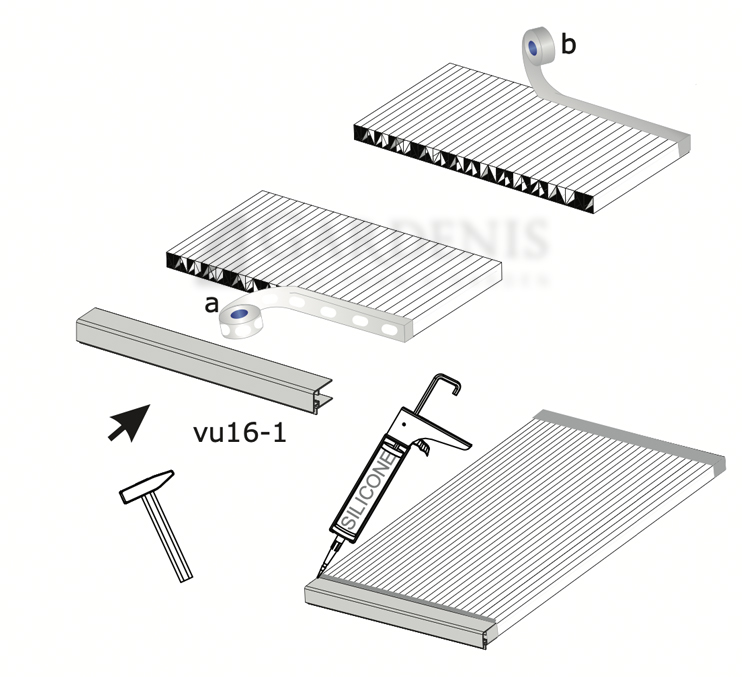
Fig. Preparation of polycarbonate panels for installation
Polycarbonate sheets fastened in this manner remain protected from moisture, microorganisms, and dust entering the channels. This method ensures that the panels maintain their aesthetic and functional qualities over time and do not accumulate dirt. If needed, polycarbonate sheets installed using this technique can also be replaced easily.
Installation Options
All SOLAR ROOF Classic structures are designed and manufactured to allow customers to assemble them independently.
All structural components and mounting elements are prepared during production, and each package includes clear, detailed instructions for installation, maintenance, and use.
The roof supports can be installed in several ways:
- by setting them into the ground with concrete or
- by anchoring them to a solid, level base such as a wooden terrace, concrete platform, or similar surface.
Note: Attaching patio covers to slate, glass, or other fragile façade materials is not recommended.
 Custom sizes
 DIY installation
 Easy maintenance
 Delivery services
 Warranty
 CE Quality