

 Lietuvių
 English
About
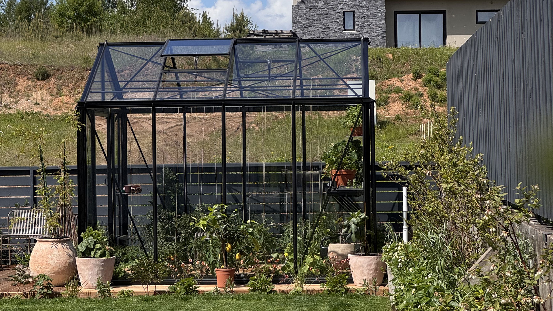
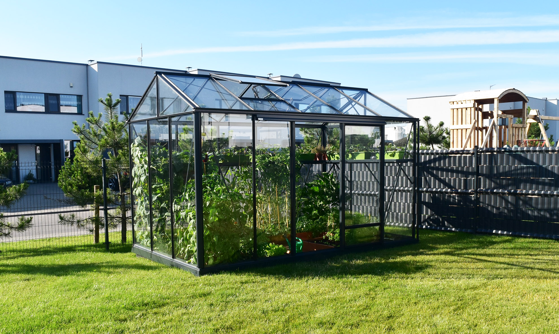
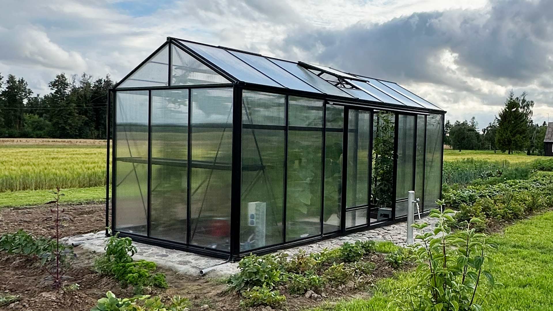
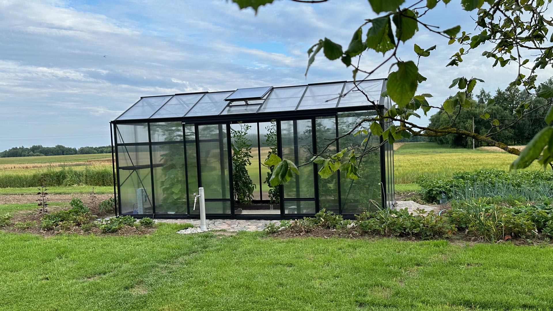
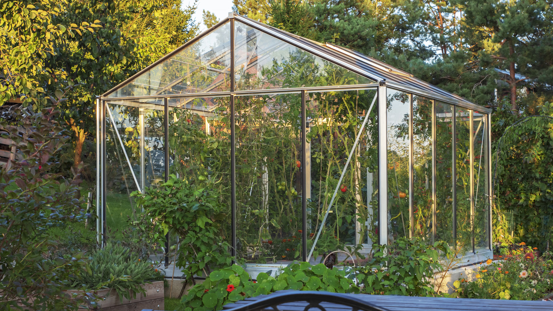
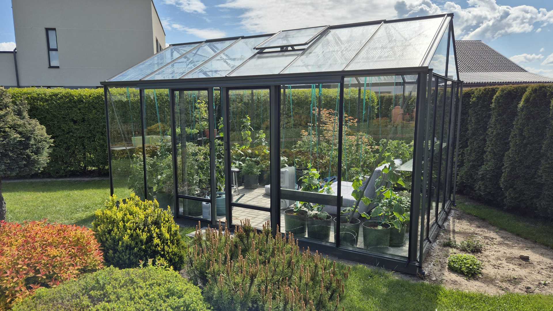
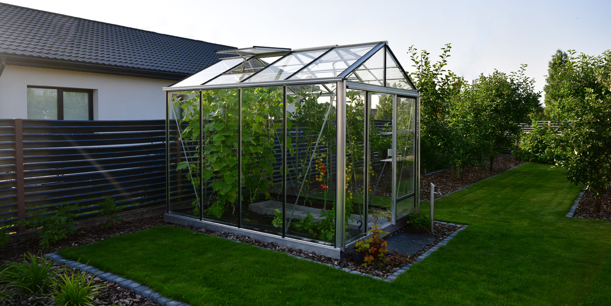
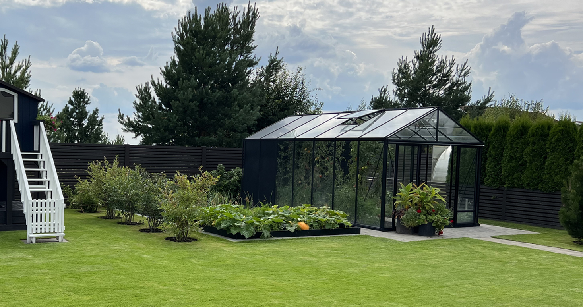
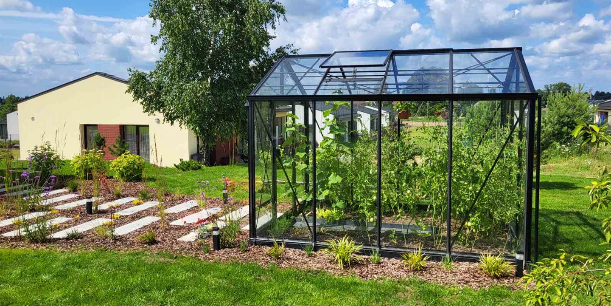
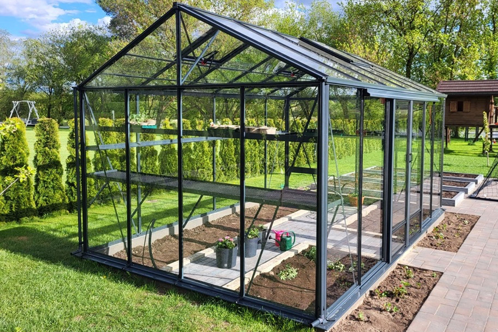
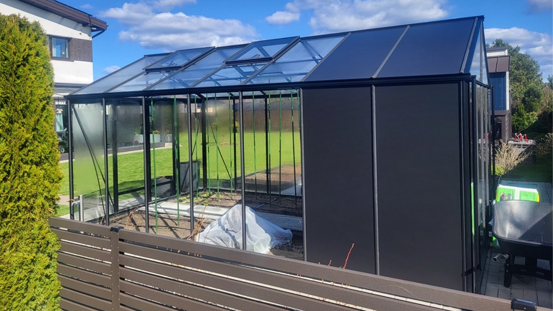
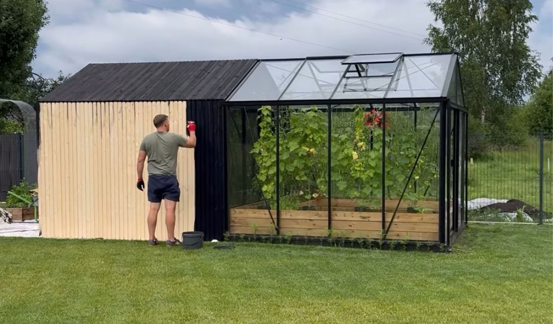
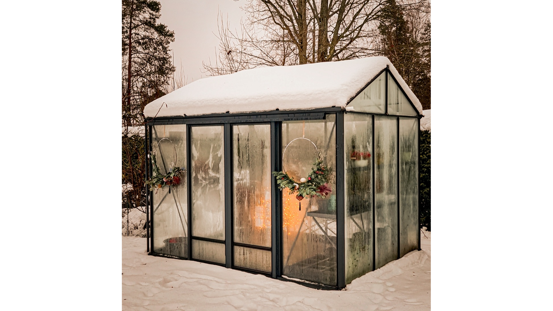
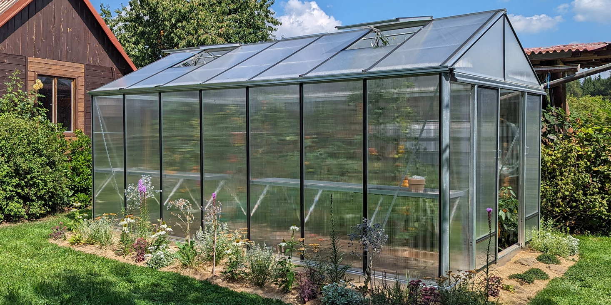
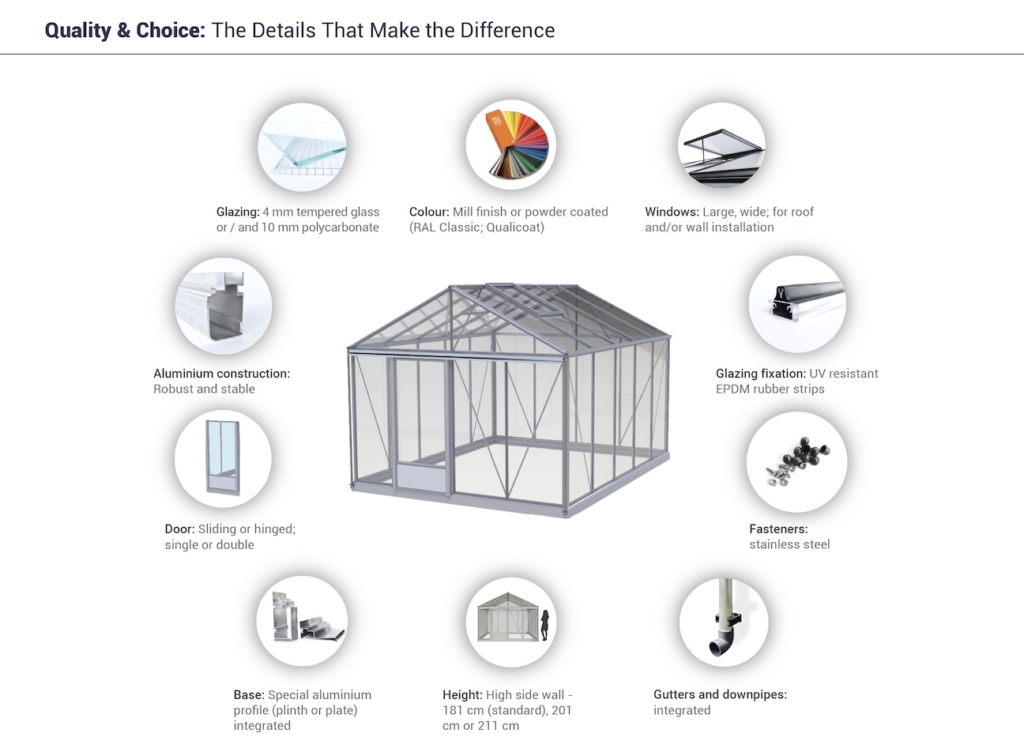
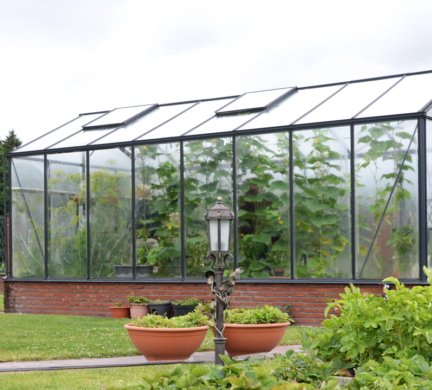
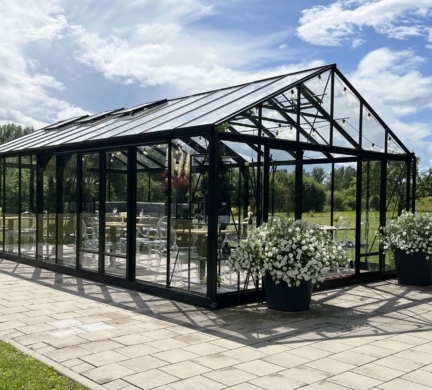
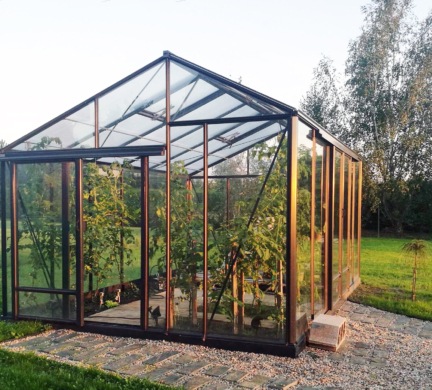
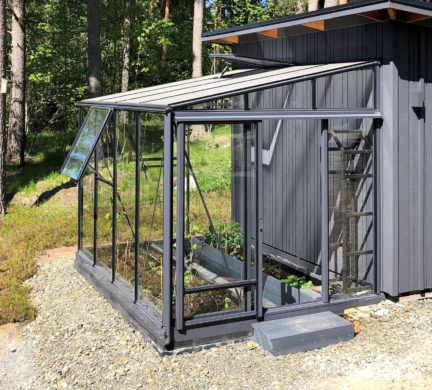
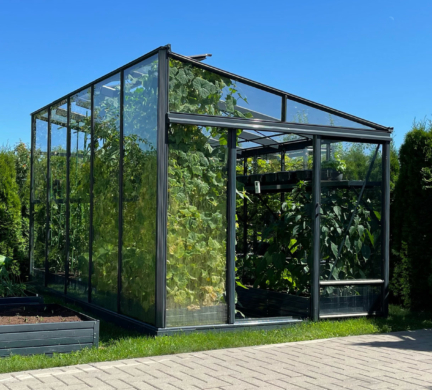
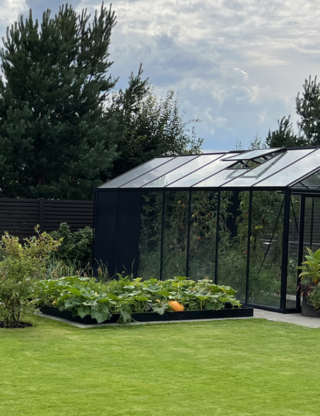
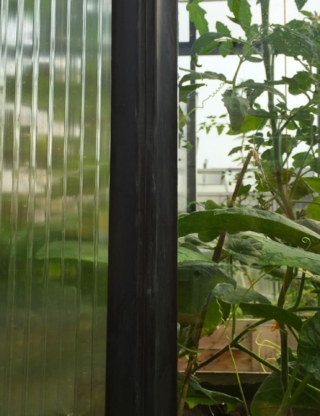
The VENTUS aluminium greenhouse is our most popular model, appreciated for its timeless rectangular form with tall, straight walls and a classic gable roof. It blends refined aesthetics with practical functionality, featuring wide roof vents and a stable, smooth-sliding door for easy access and efficient ventilation. Glazing options include 4 mm tempered glass or/and 10 mm twin-wall polycarbonate, offering durability and excellent light transmission.
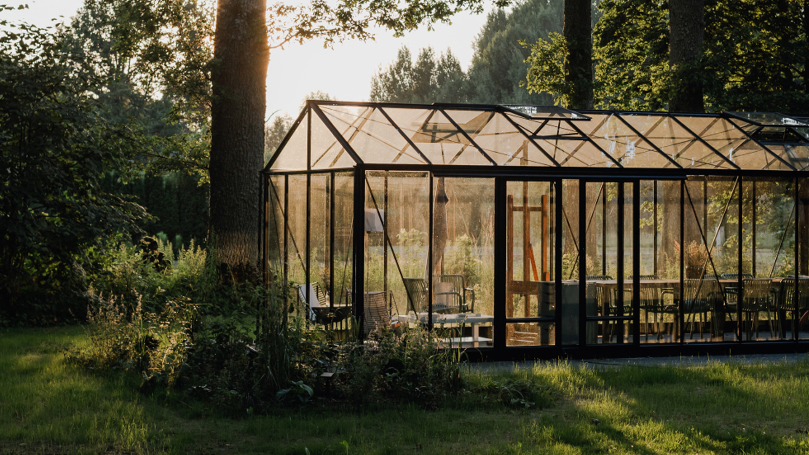
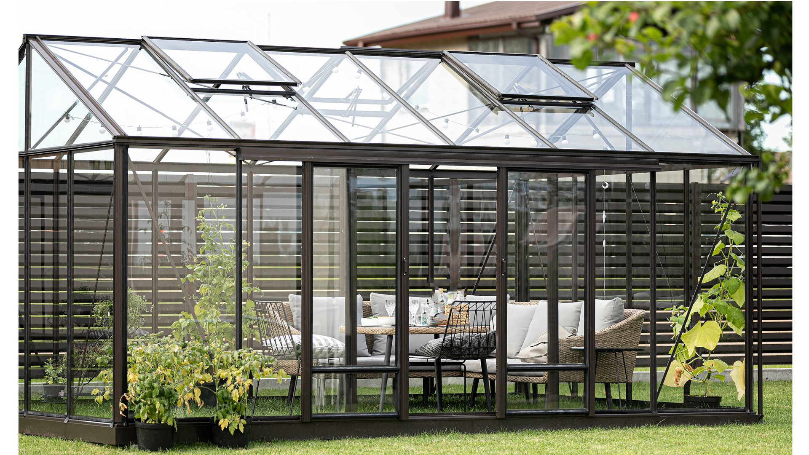
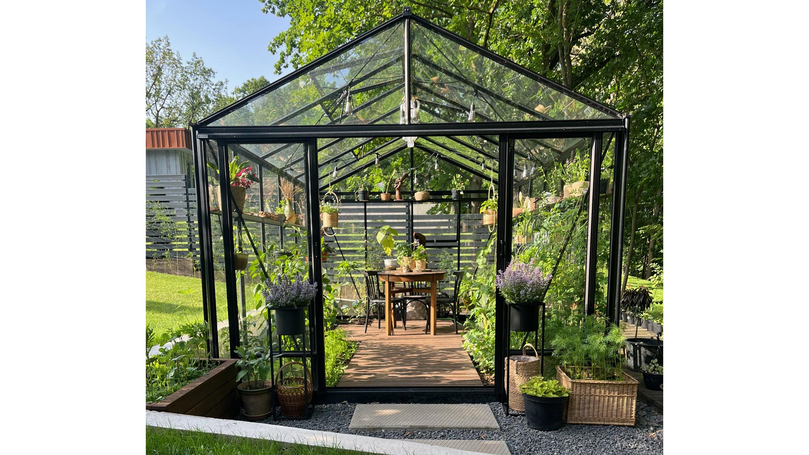
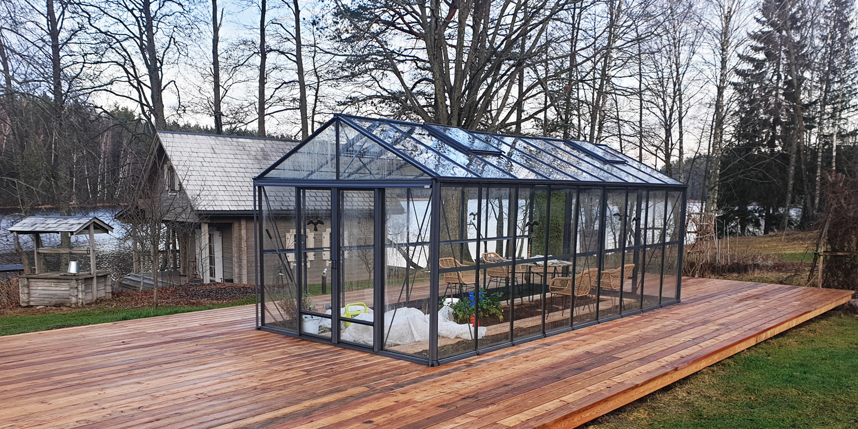
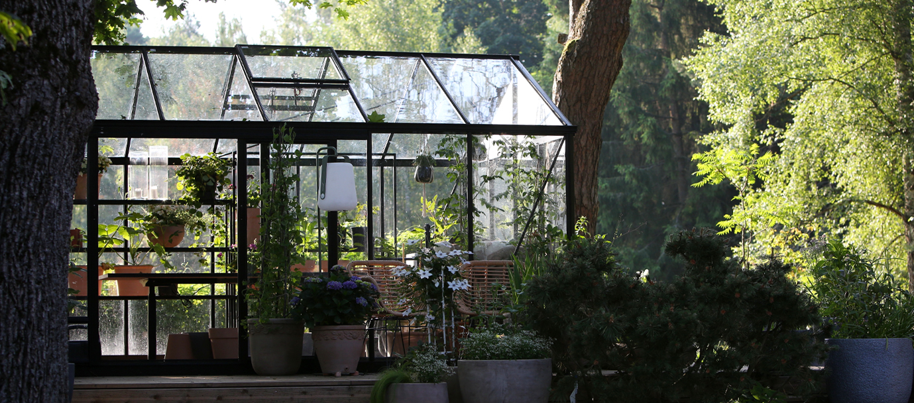
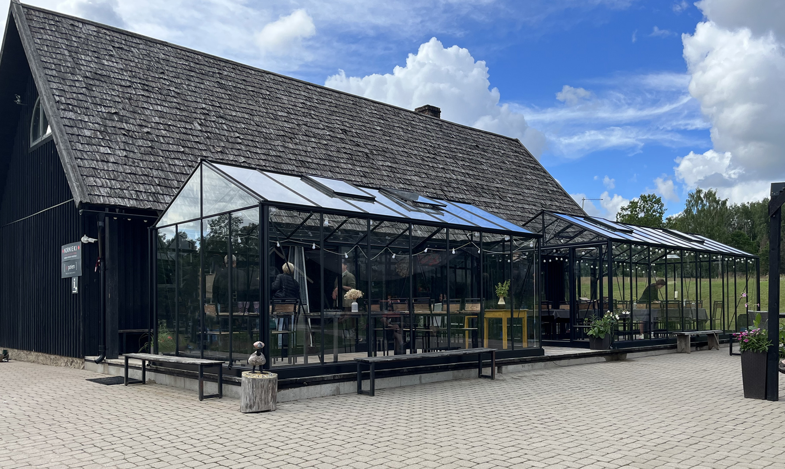
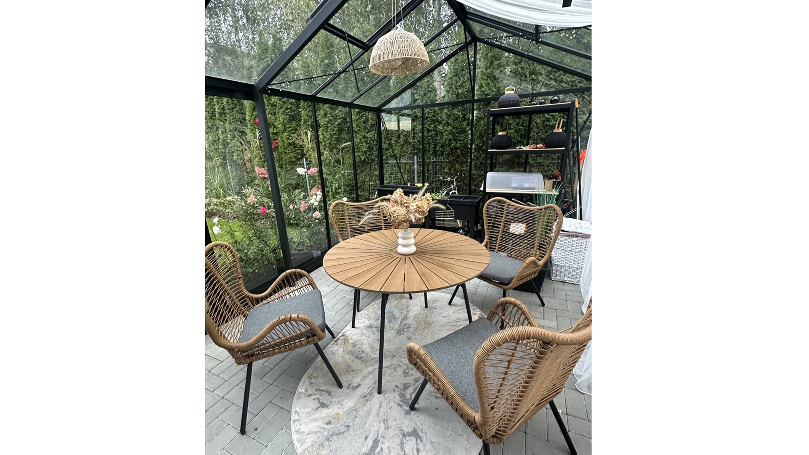
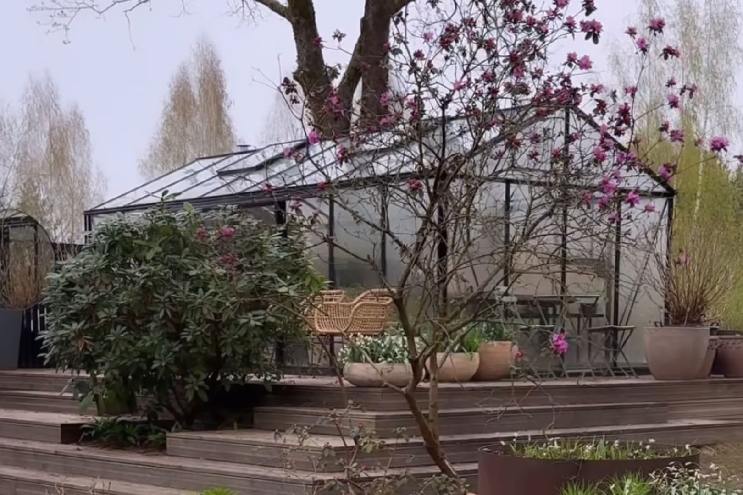
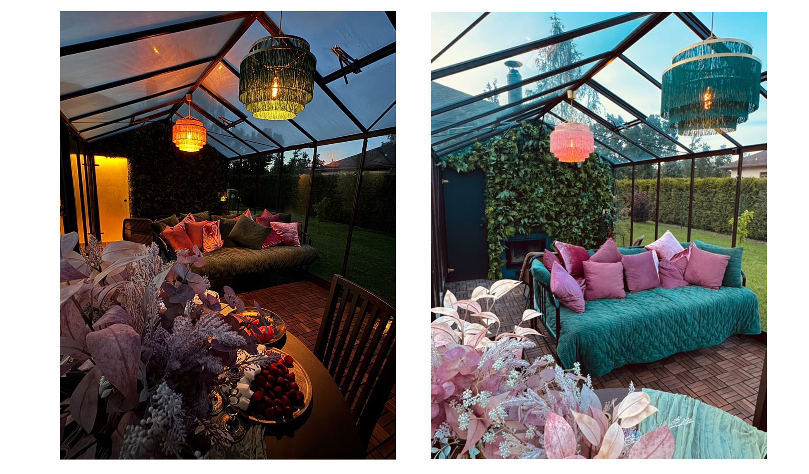
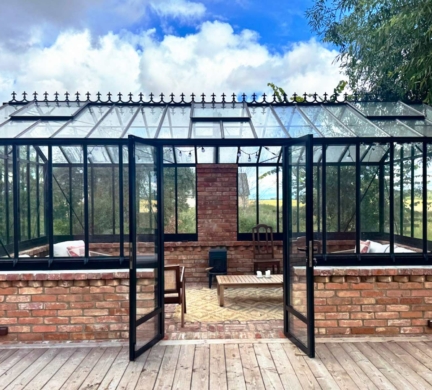
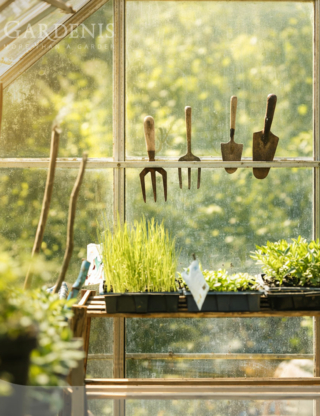
Beyond plant cultivation, VENTUS serves as a multifunctional outdoor space - from a cozy retreat or creative studio to an outdoor café or elegant retail pavilion. Its versatility makes it suitable for both private and commercial use, enhancing outdoor environments with style and purpose.
Suitable for both compact backyards and spacious gardens, VENTUS is designed to maximise both floor area and interior volume, creating a spacious internal environment and delivering strong value per square metre.
Once installed, you’ll wonder how you ever lived without it!
Watch the video for guidance on placing your order in the 3D configurator.
Standard features of VENTUS model greenhouses:
- Width: 236 cm, 309 cm
- Length: 236 cm - ... (see dimensions table below)
- Wall height: 181 cm (standard), +20 cm (201 cm), +30 cm (211 cm)
- Construction: aluminum; strong, stable, from solid closed-type profiles
- Colour (frame): mill finish aluminum (standard) or powder-coated (Qualicoat) in requested RAL colour
- Glazing: glass (4 mm tempered, clear) or/and polycarbonate (10 mm twin-wall, clear)
- Glazing rubber: EPDM, black
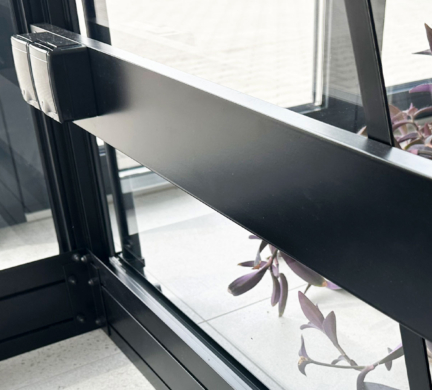
- Door: single sliding in the front wall*
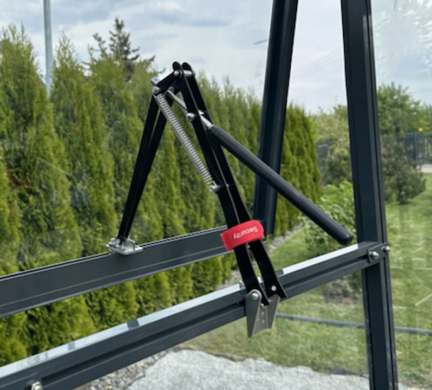
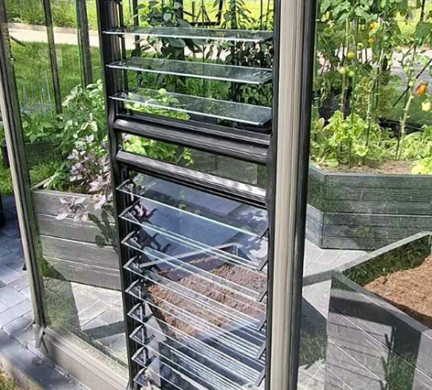
- Windows: roof windows with mechanical handles*
- Rainwater downpipes and gutters: integrated into the structure
- Base: aluminum, integrated into the structure (H-14,5 cm - standard)*
* Other options available
- VENTUS features a robust aluminium frame system, designed for long-term stability and resistance to demanding weather conditions.
- The load-bearing structure is formed from reinforced aluminium profiles with optimised cross-sections, delivering high rigidity while maintaining an elegant, lightweight appearance. Tall side walls create a spacious, comfortable interior and promote effective air circulation.
- All profiles are corrosion-resistant and maintenance-free, making the greenhouse suitable for year-round outdoor use.
- The roof construction is engineered to withstand snow loads typical of Northern and Central European climates.
- Integrated roof vents provide controlled air circulation, while the sliding door system ensures smooth, durable operation.
- Glazing is securely fixed using high-quality EPDM tapes, providing reliable sealing against wind, rain, and temperature fluctuations.
- The modular design ensures precise self-assembly and secure anchoring across a variety of ground types.
Our greenhouse glazing materials are high quality, durable, easy to maintain, durable, and 100% recyclable:
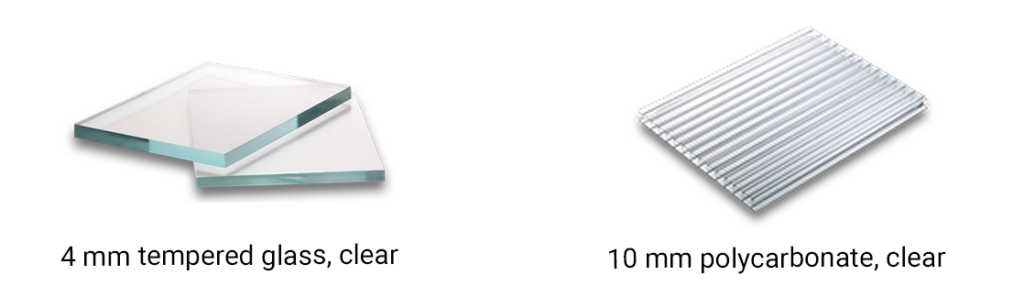
We offer a choice of 4 mm tempered glass, 10 mm twin-wall polycarbonate, or a hybrid combination of both materials.
For detailed information and guidance on glazing options, maintenance, replacement, and more, please refer to the “F.A.Q.” section.
All GARDENIS greenhouses are engineered for precise and flexible DIY installation. A detailed assembly guide is included with every purchase.
Installation Options
1. On a Level Surface
Suitable for natural ground (grass or soil), wooden decking, concrete terraces, or other stable, level surfaces.
Advantages: Faster installation; Lower initial investment; Relocatable if required
Note: Accurate ground leveling and secure anchoring are essential, especially under Nordic wind and snow loads.
2. On a Concrete, Brick, or Block Foundation
Foundation options include reinforced concrete, brick masonry, or concrete blocks. Recommended maximum height: 10 cm
Advantages: Maximum structural stability; Extended durability; Improved insulation and protection from moisture and pests
Considerations: Higher investment; Longer preparation time; May require permits; Not intended for relocation
Following the manufacturer’s technical foundation drawing is mandatory.
3. On a wall-type foundation
If installing VENTUS on a wall-type foundation, please refer to the VENTUS-on-Wall model page.
 Custom sizes
 DIY installation
 Easy maintenance
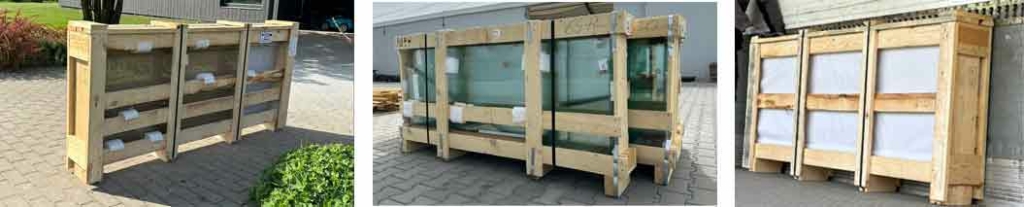
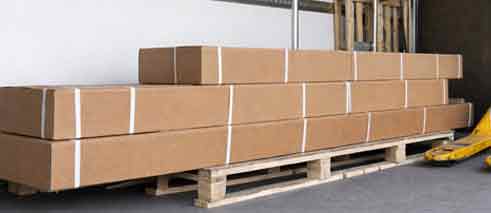
 Delivery services
 Warranty
 CE Quality